We are a small, hands-on studio focused on understanding what exists before deciding what should change.

Our work develops through a clear and considered process.

Process

How we operate
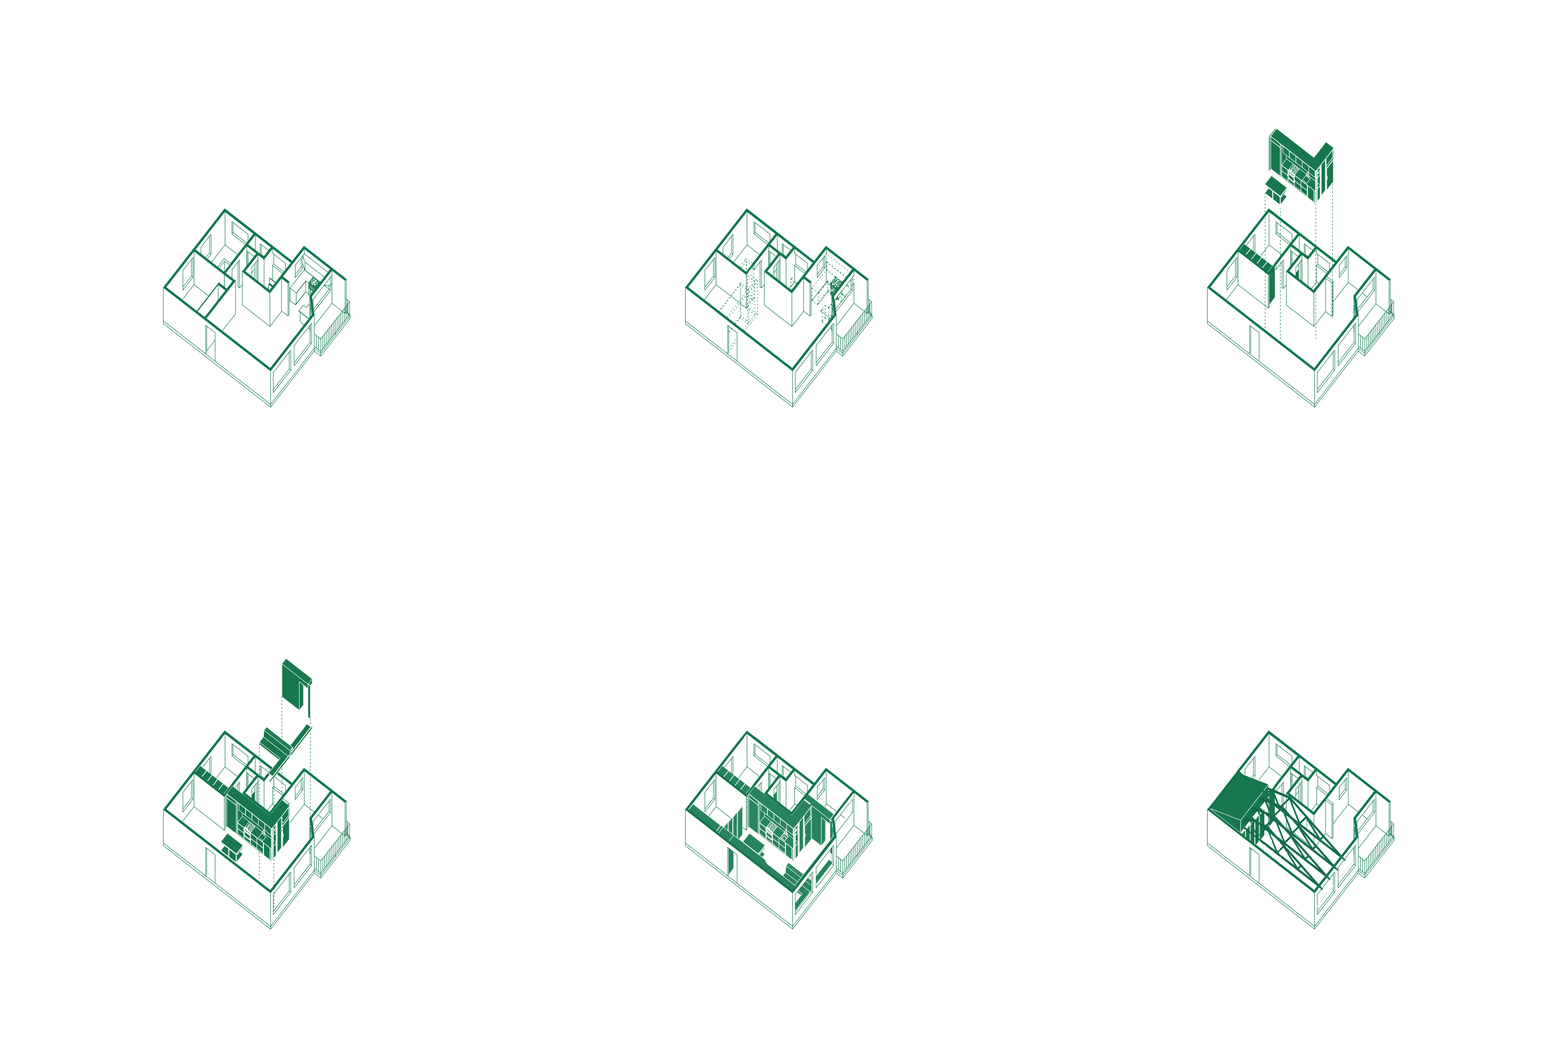
Axonometric sequence showing the changing layout of the Jodie Court apartment renovation.

We start by understanding how your home works now, how it could work better, and what matters most to you. From there, the design develops in stages, each step building clarity before moving forward.

Every project begins before any design is drawn.
01

Project Position & Site Analysis

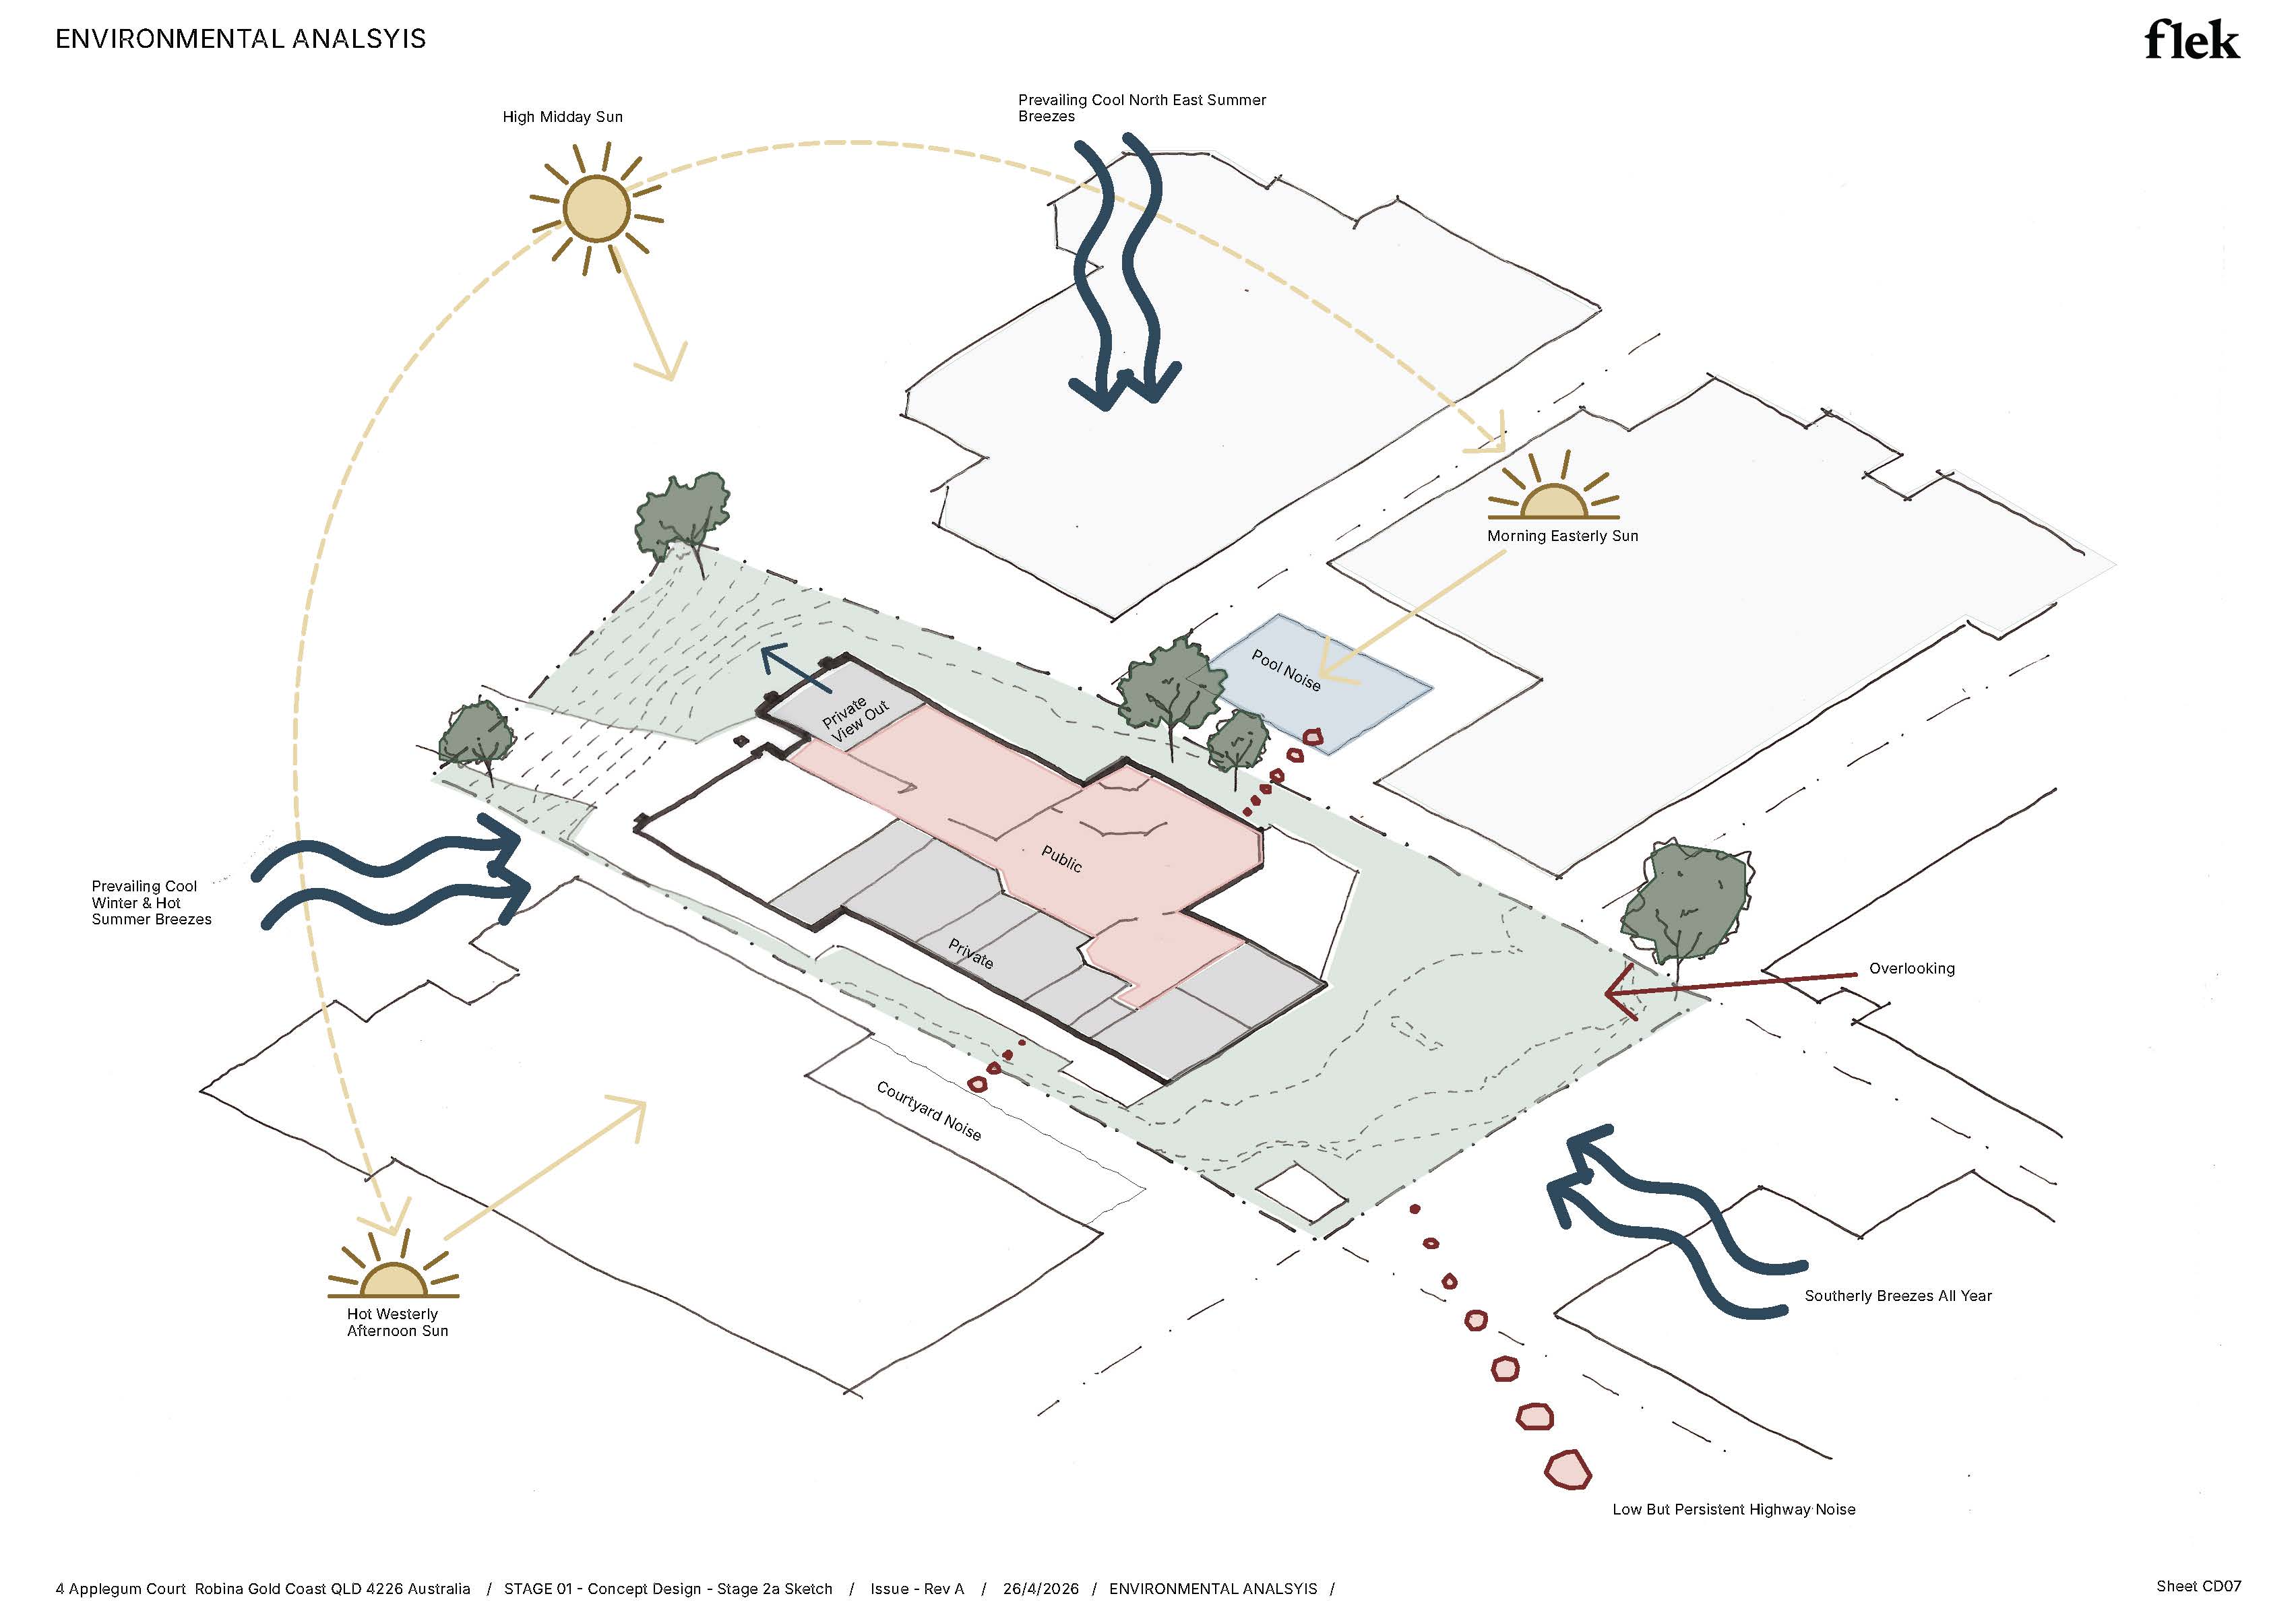
Environmental analysis diagram for Applegum Court, showing sun paths, breezes and the existing house.

We review your brief, site and existing building, then identify the opportunities, constraints and priorities that should guide the project.


Project Position & Site Analysis

Environmental analysis diagram for Applegum Court, showing sun paths, breezes and the existing house.

We review your brief, site and existing building, then identify the opportunities, constraints and priorities that should guide the project.


01

Project Position & Site Analysis

Environmental analysis diagram for Applegum Court, showing sun paths, breezes and the existing house.

We review your brief, site and existing building, then identify the opportunities, constraints and priorities that should guide the project.


02

Concept

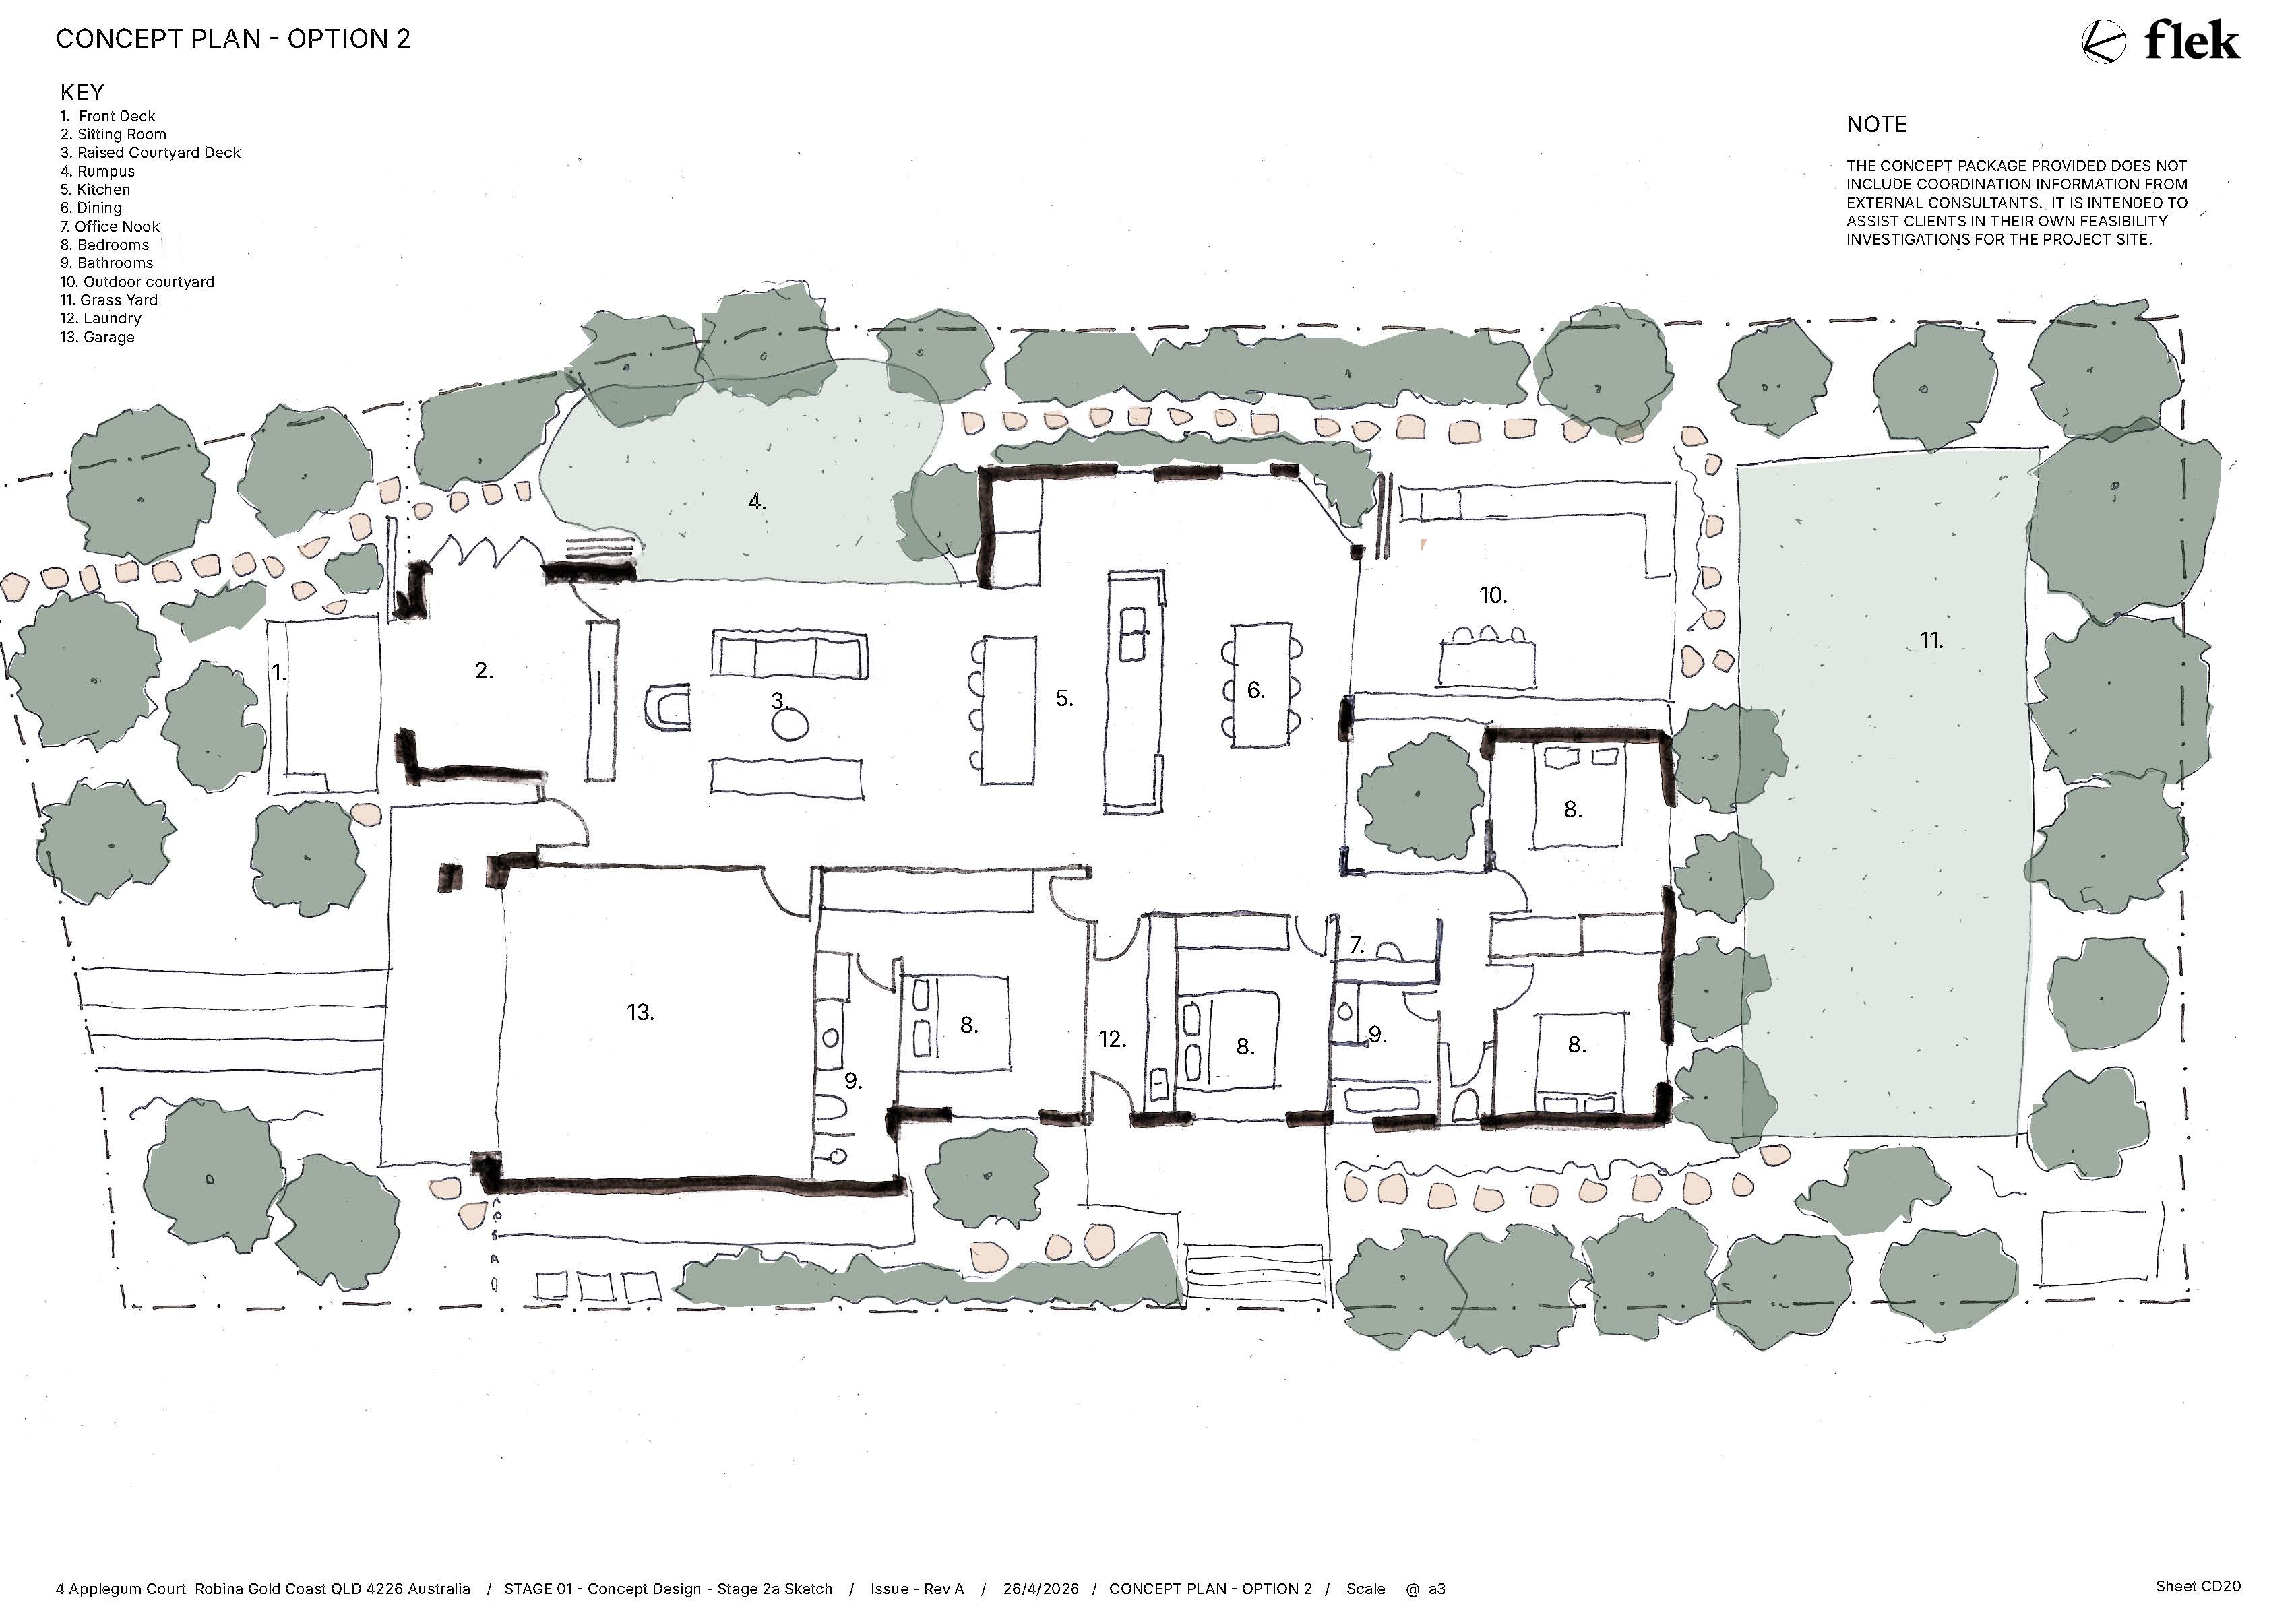
Concept floor plan for Applegum Court, with the house arranged around a central courtyard.

We test layouts, light, connections and material ideas through drawings and models, refining the direction with you before developing the design.


Concept

Concept floor plan for Applegum Court, with the house arranged around a central courtyard.

We test layouts, light, connections and material ideas through drawings and models, refining the direction with you before developing the design.


02

Concept

Concept floor plan for Applegum Court, with the house arranged around a central courtyard.

We test layouts, light, connections and material ideas through drawings and models, refining the direction with you before developing the design.


03

Design Development & DA

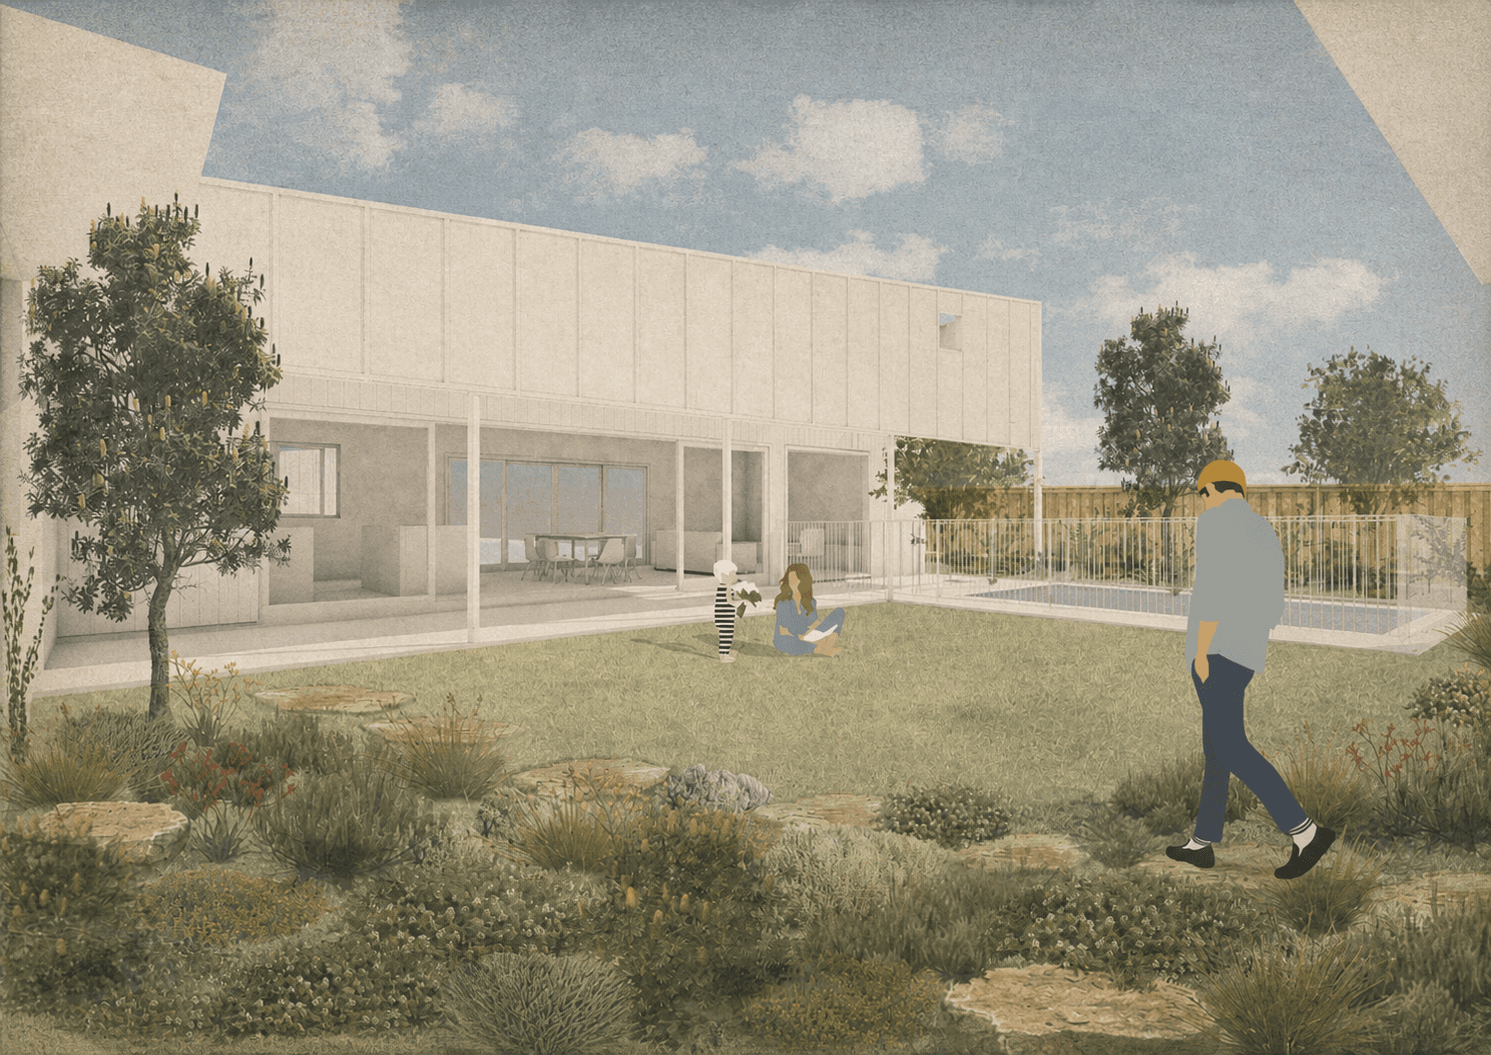
Courtyard visualisation showing the connection between the garden and glazed living spaces.

We resolve the agreed design in more detail, coordinate consultant input and prepare drawings for the approvals and documentation your project requires.


Design Development & DA

Courtyard visualisation showing the connection between the garden and glazed living spaces.

We resolve the agreed design in more detail, coordinate consultant input and prepare drawings for the approvals and documentation your project requires.


03

Design Development & DA

Courtyard visualisation showing the connection between the garden and glazed living spaces.

We resolve the agreed design in more detail, coordinate consultant input and prepare drawings for the approvals and documentation your project requires.


04

Construction Services

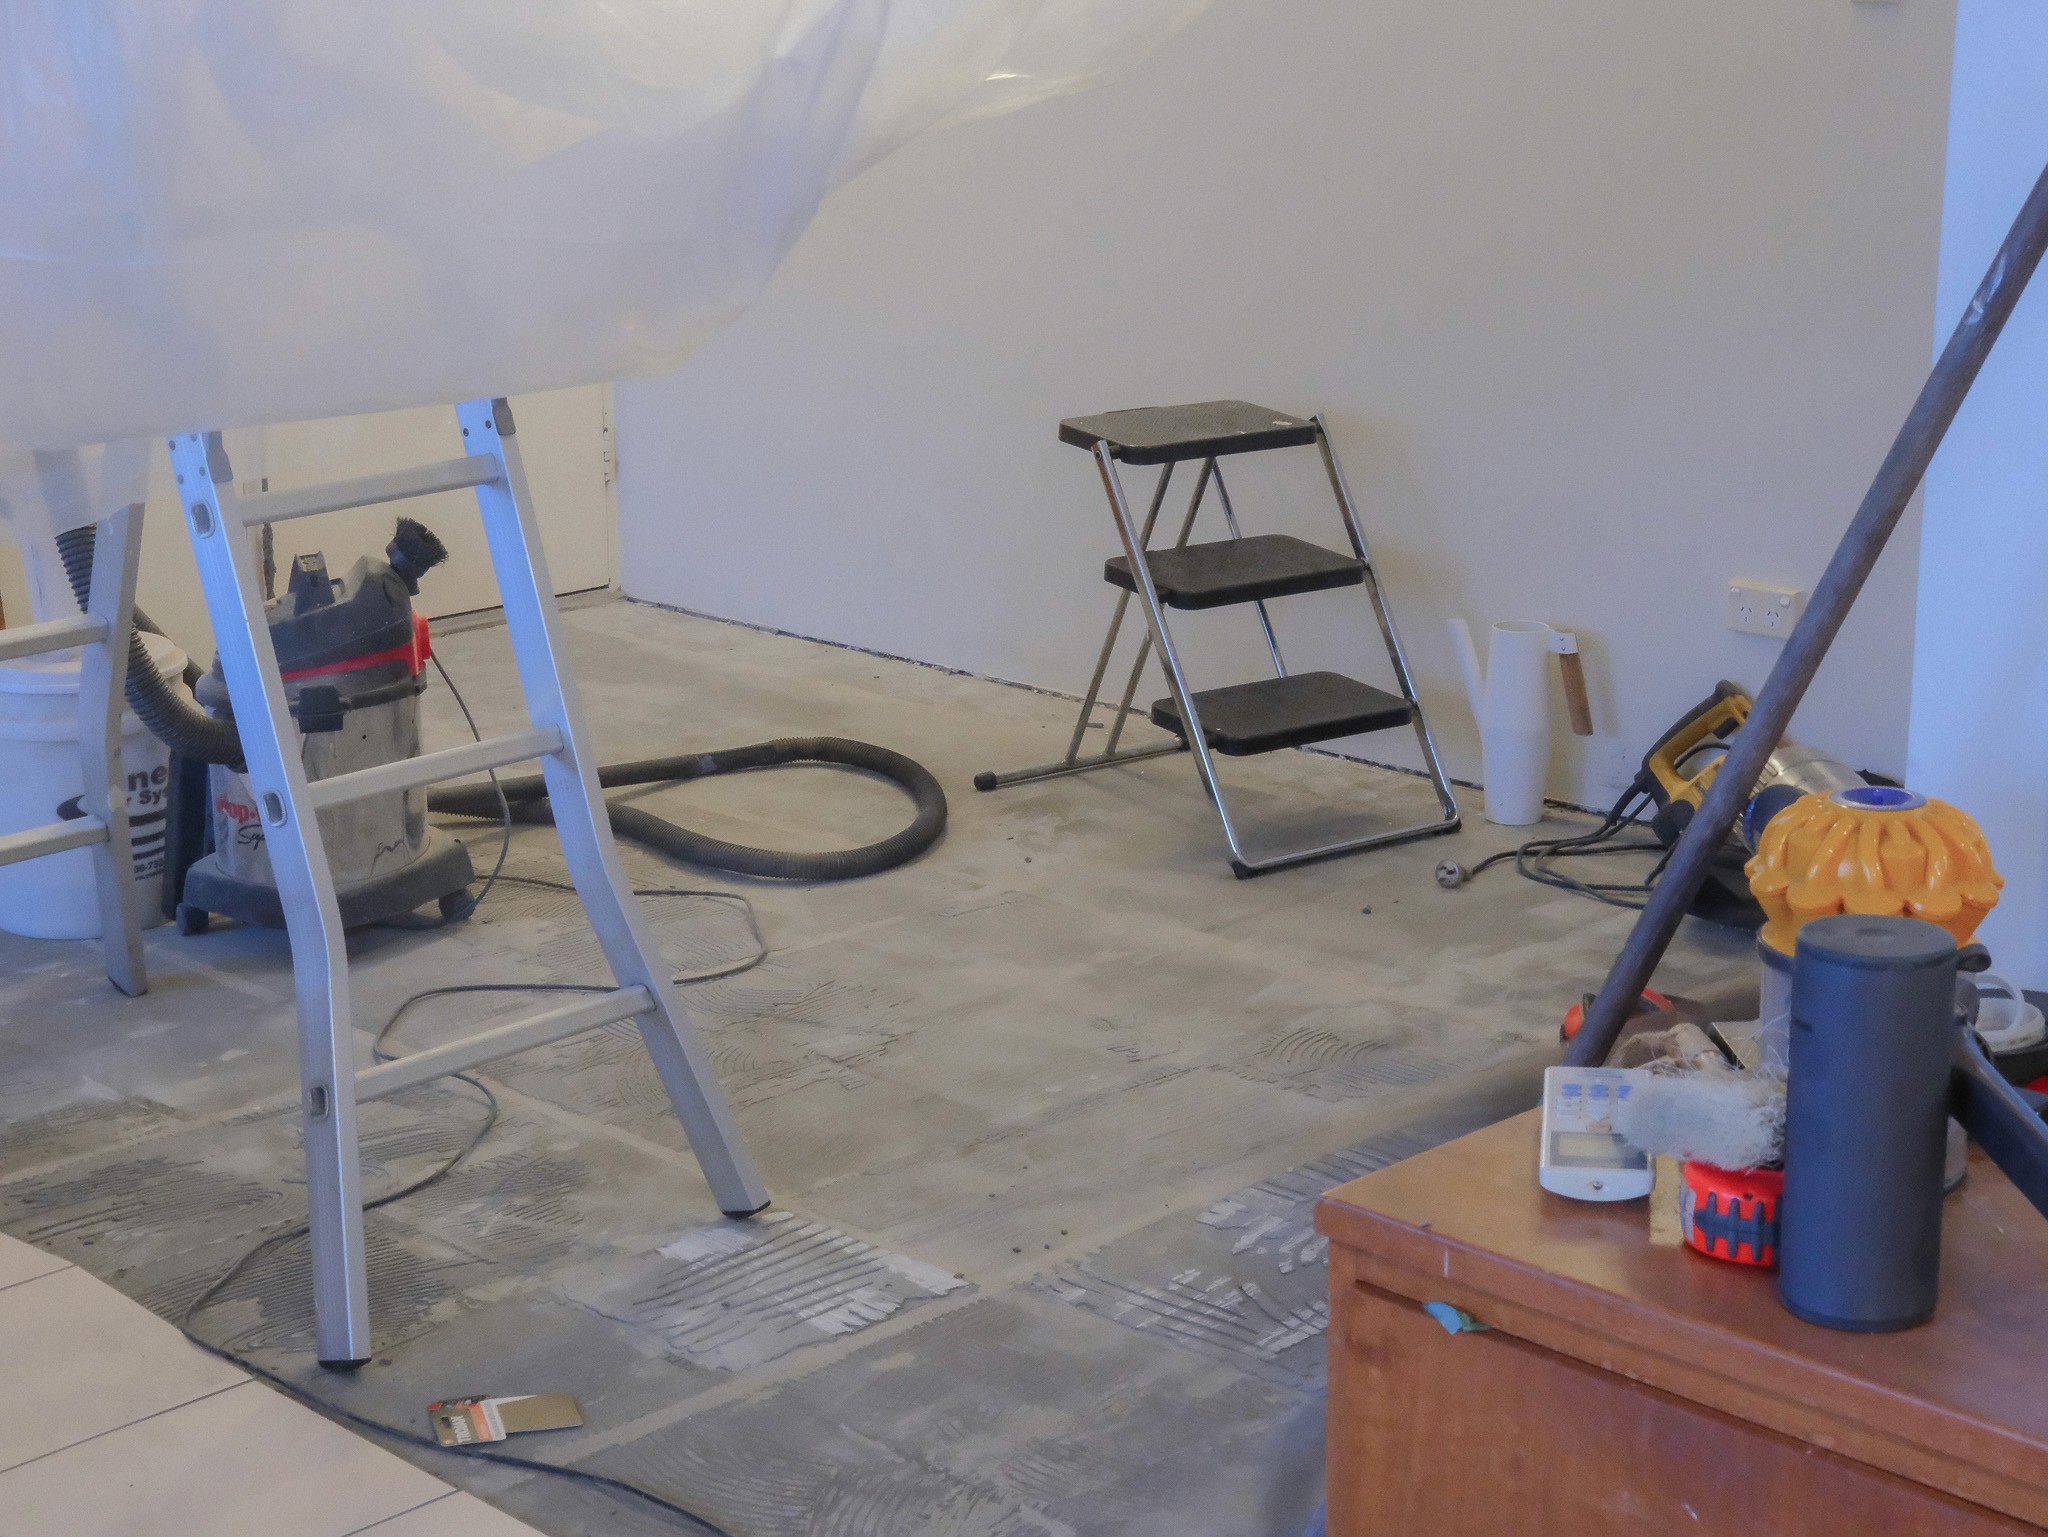
Tools and a ladder during the Jodie Court apartment renovation.

We support the transition from drawings to building, working with the builder on design questions, material decisions and details during construction.


Construction Services

Tools and a ladder during the Jodie Court apartment renovation.

We support the transition from drawings to building, working with the builder on design questions, material decisions and details during construction.


04

Construction Services

Tools and a ladder during the Jodie Court apartment renovation.

We support the transition from drawings to building, working with the builder on design questions, material decisions and details during construction.


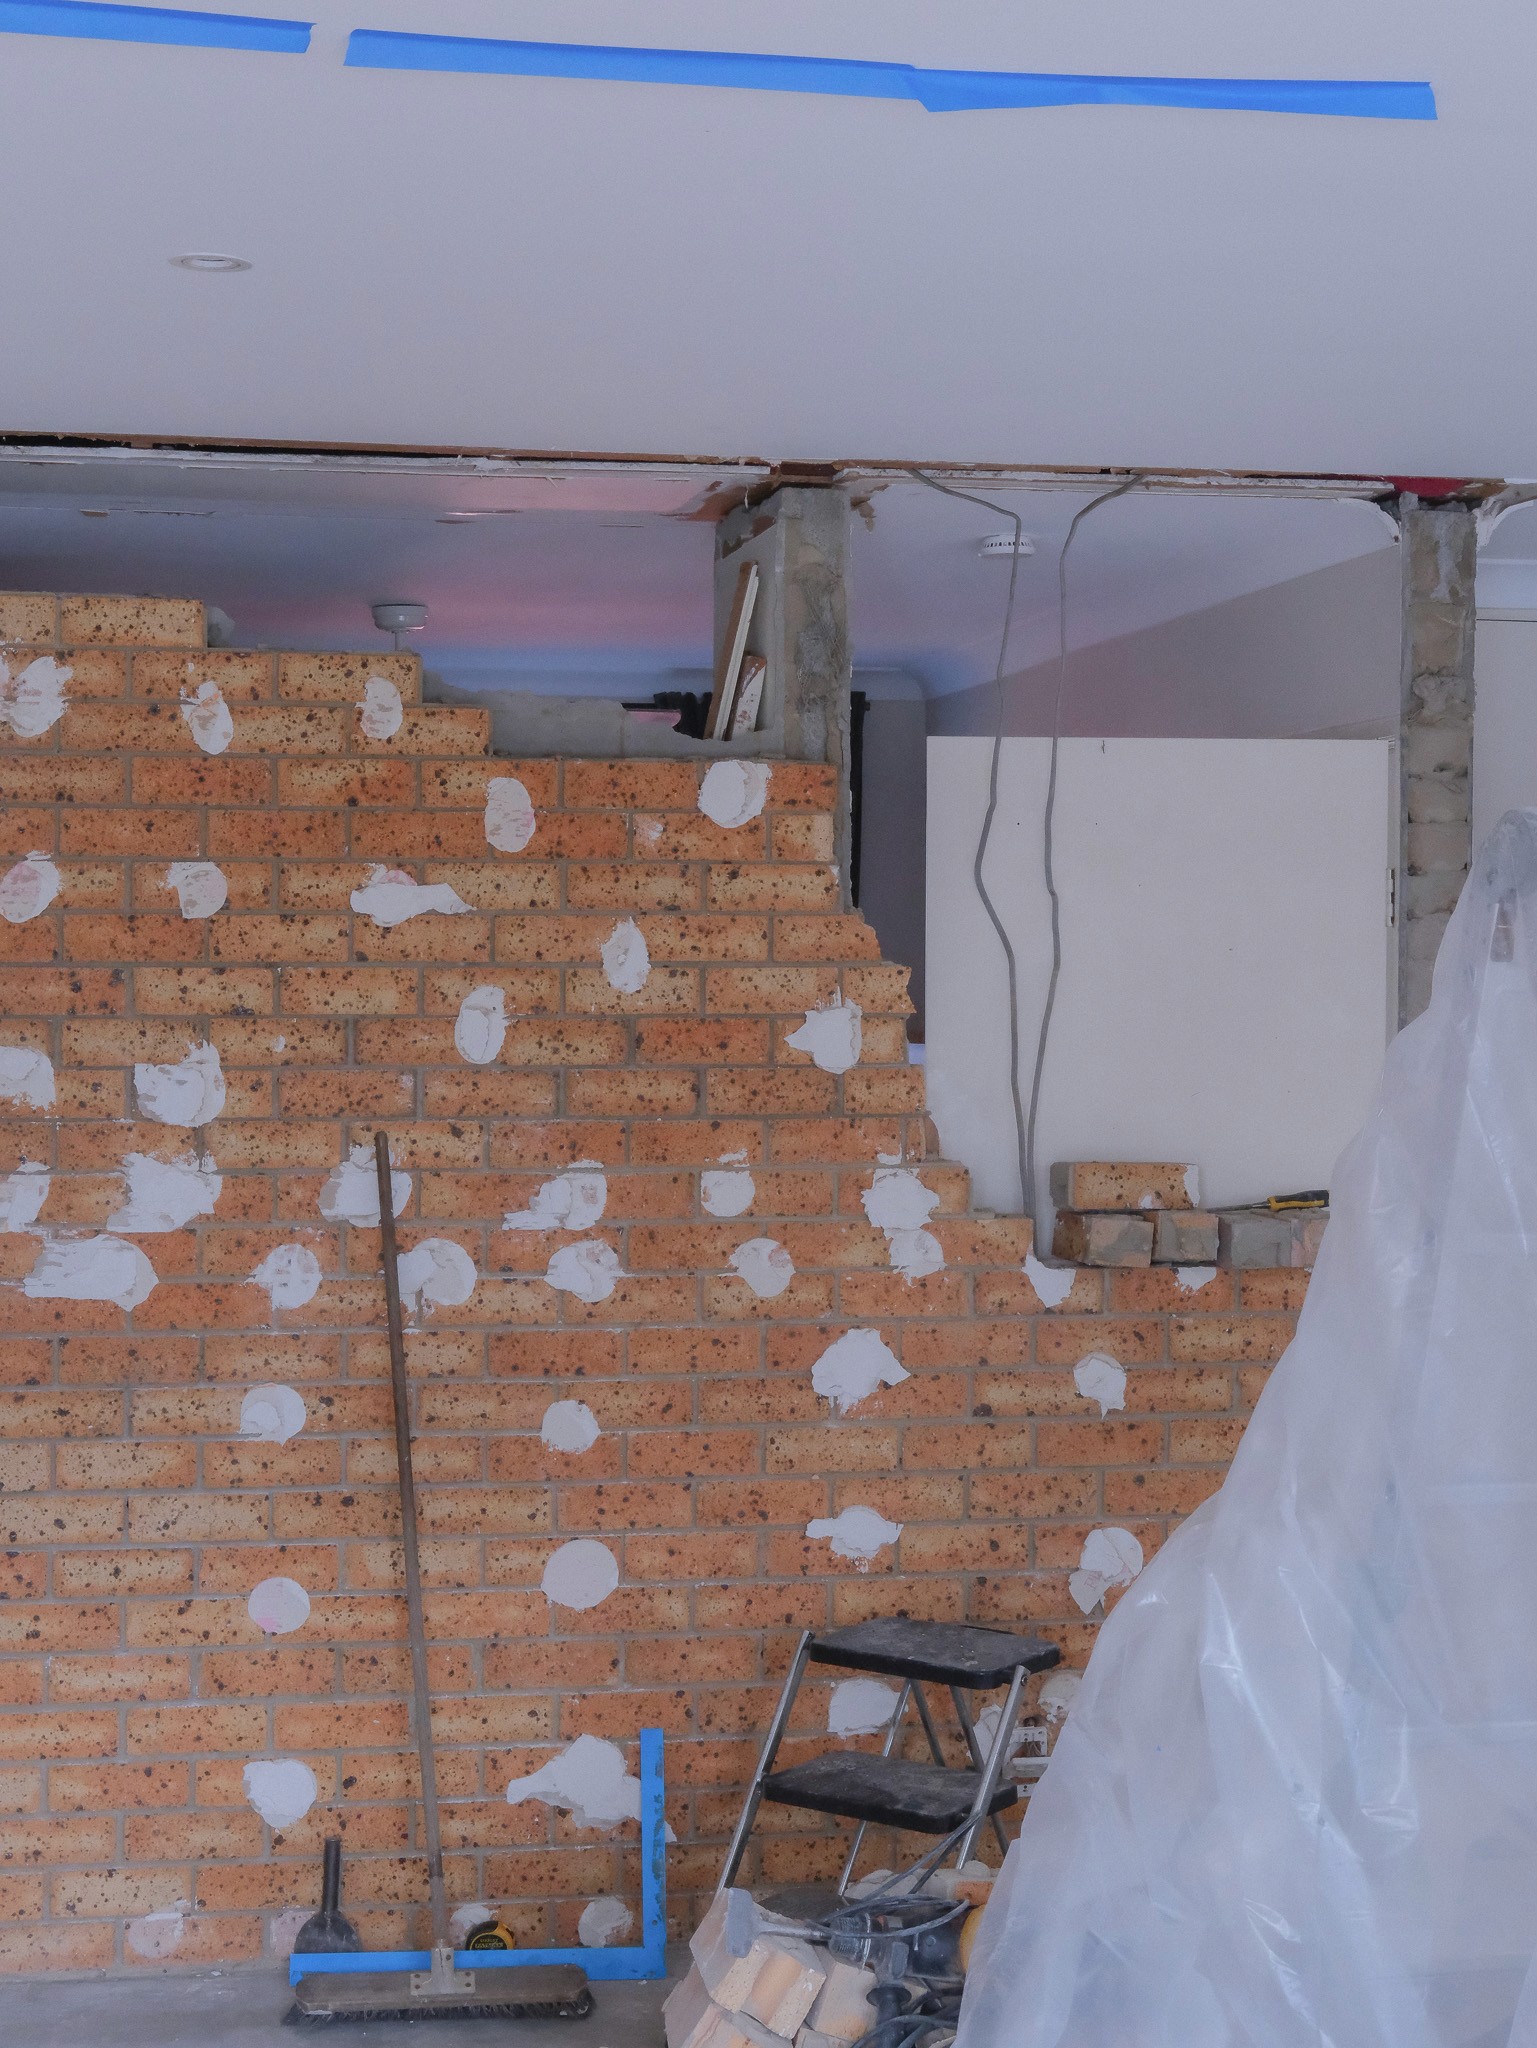
Exposed brickwork, prepared walls and tools during the Jodie Court apartment renovation.