We work across residential architecture, interiors, and small-scale making.

The studio is structured to move between these scales, allowing ideas to develop from planning through to detail.

We work across residential architecture, interiors, and small-scale making.

The studio is structured to move between these scales, allowing ideas to develop from planning through to detail.

Services

How we can help

Render of the Barracks Road veranda beside a fenced pool, beneath a red metal roof.

We work across architecture, interiors, research and small-scale making. Each area supports the next, allowing projects to move from early thinking through to detail.

Every project begins before any design is drawn.
01

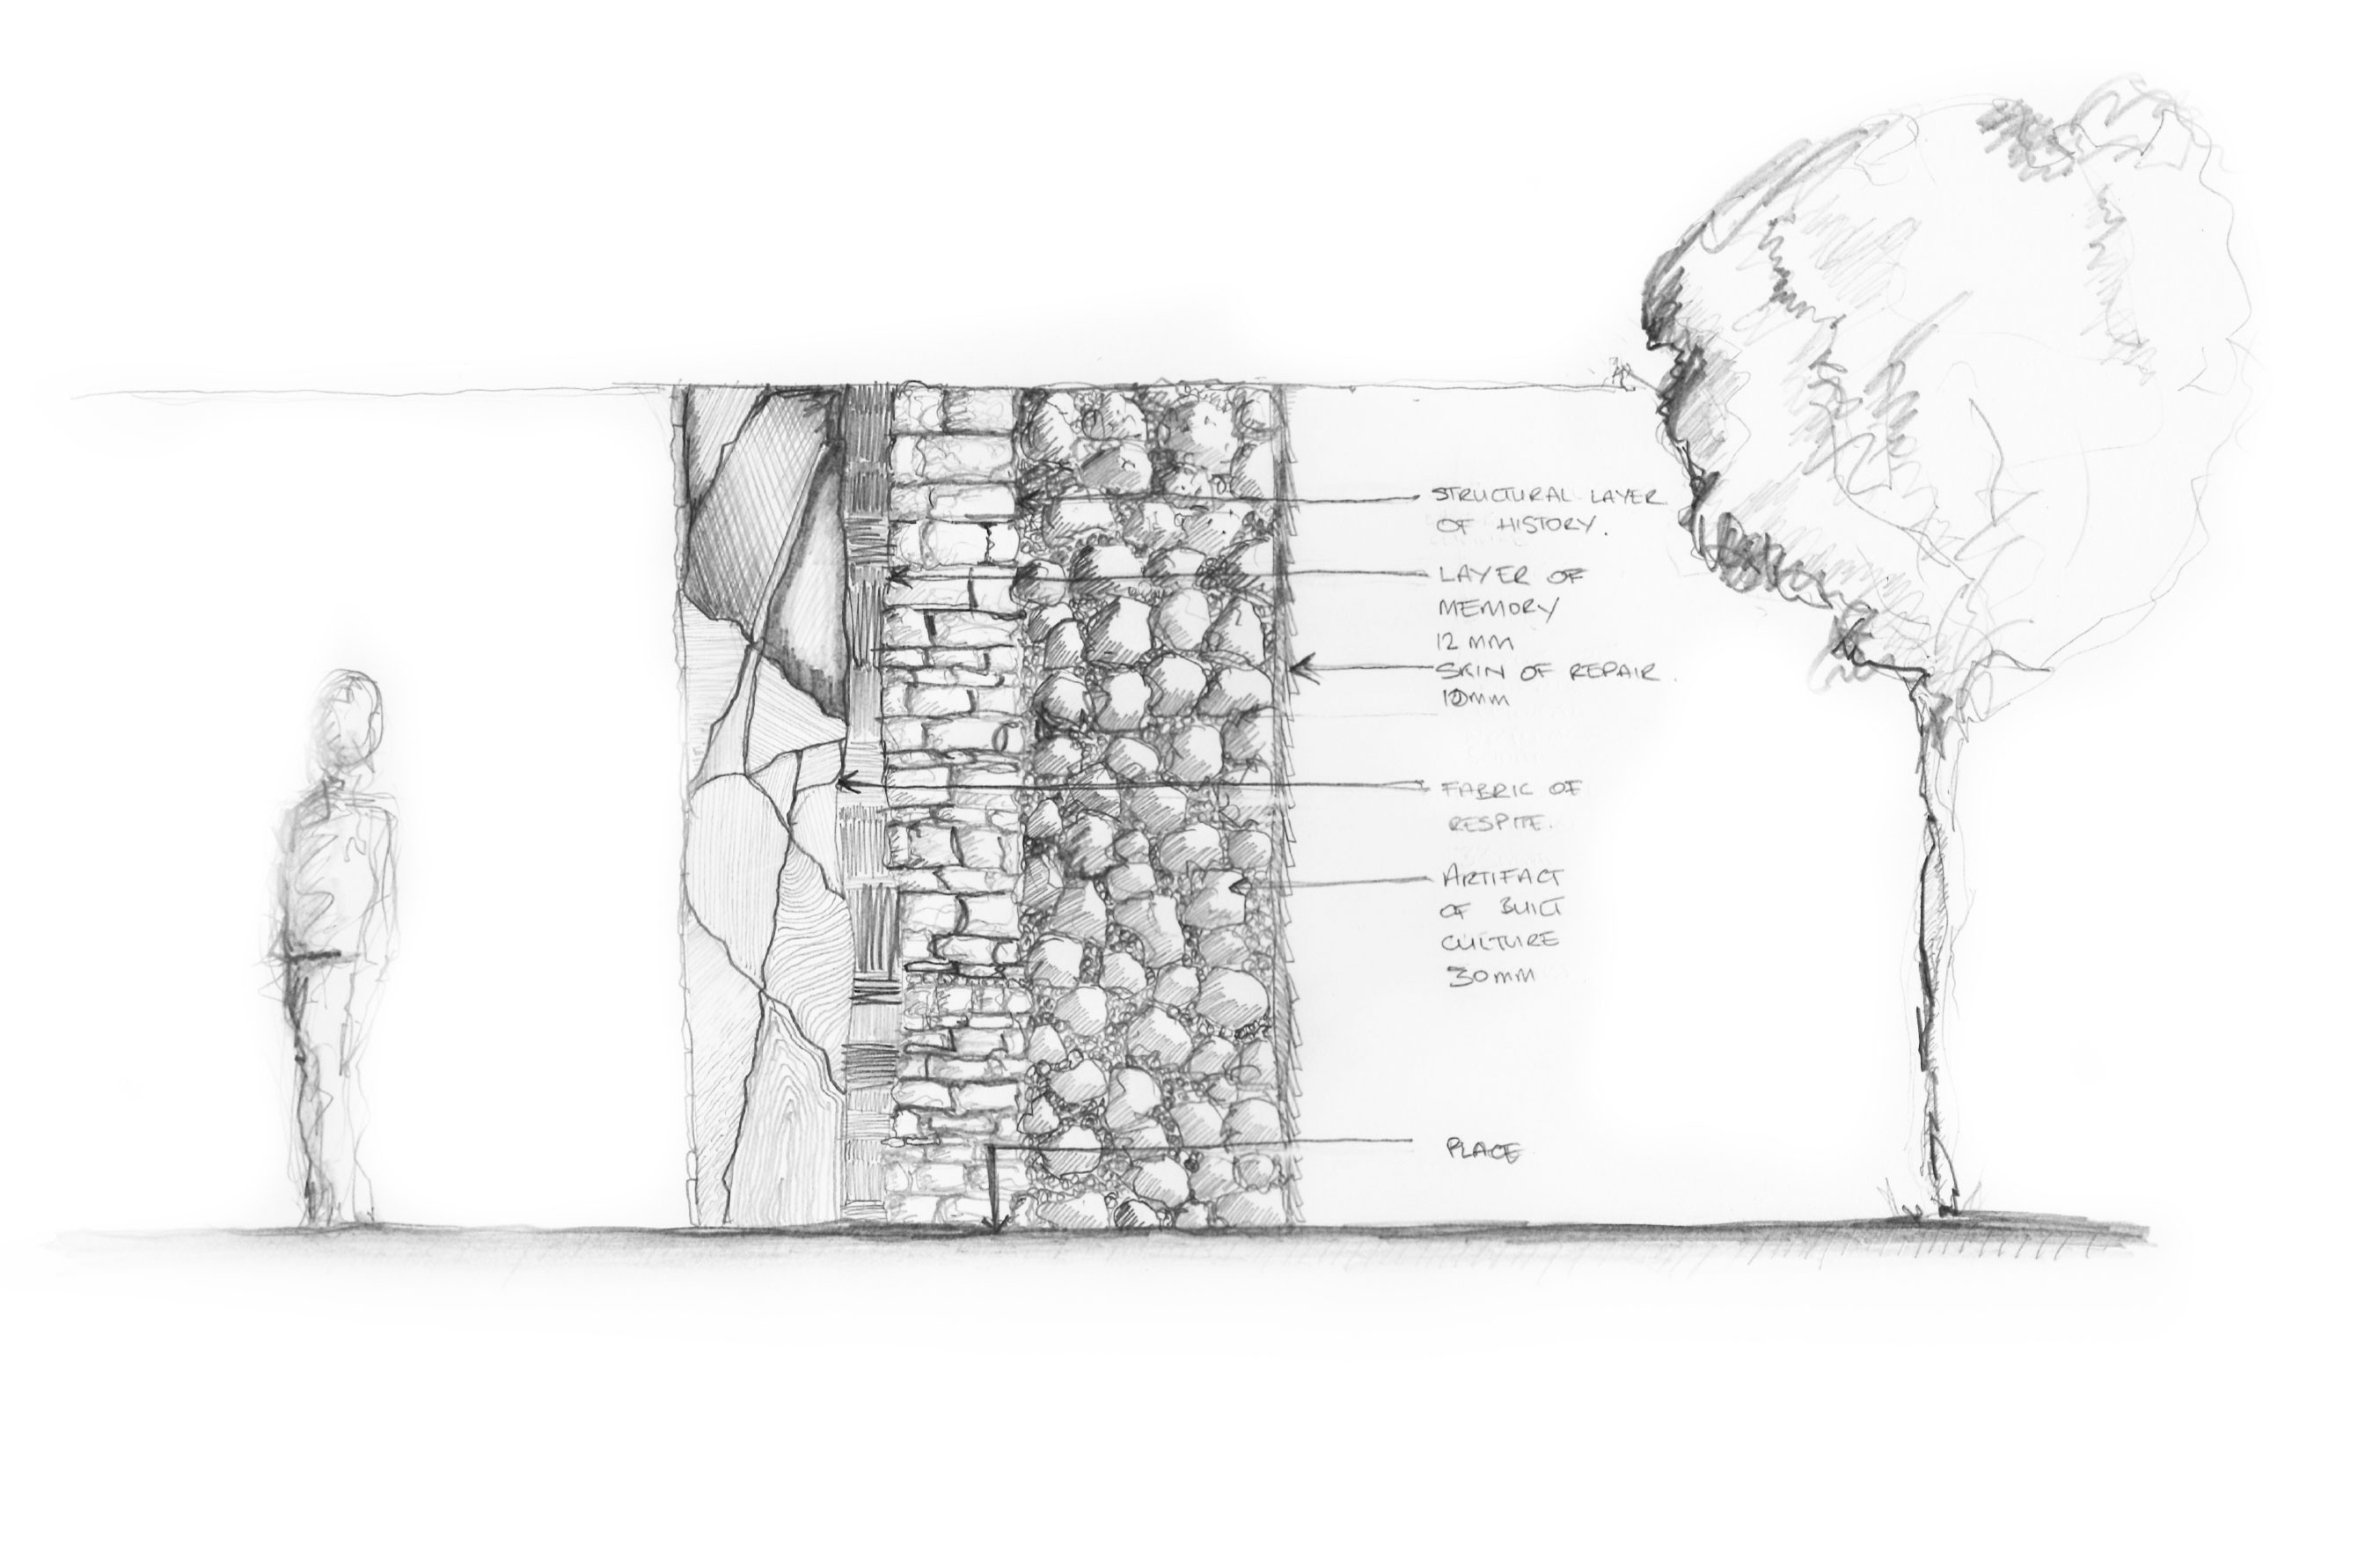
Research, Feasibility & Early Advice

Hand-drawn wall section exploring material layers, thickness and a tree beside the wall.

Early-stage thinking to help define direction before design begins. This includes feasibility studies, site analysis, and strategic advice for projects that are still being formed.


Research, Feasibility & Early Advice

Hand-drawn wall section exploring material layers, thickness and a tree beside the wall.

Early-stage thinking to help define direction before design begins. This includes feasibility studies, site analysis, and strategic advice for projects that are still being formed.


02

Residential Architecture

Street-view render of Barracks Road House behind a white garden wall and planting.

New homes, alterations, and additions. We focus on how spaces are used day to day, working with existing conditions, light, and material to shape outcomes that feel considered rather than imposed.


Residential Architecture

Street-view render of Barracks Road House behind a white garden wall and planting.

New homes, alterations, and additions. We focus on how spaces are used day to day, working with existing conditions, light, and material to shape outcomes that feel considered rather than imposed.


03

Renovation & Adaptation

Concept floor plan for Applegum Court, showing room arrangements and surrounding planting.

Working with existing buildings to improve how they perform and feel. This includes re-planning spaces, extending where needed, and rethinking how older homes can support contemporary life.


Renovation & Adaptation

Concept floor plan for Applegum Court, showing room arrangements and surrounding planting.

Working with existing buildings to improve how they perform and feel. This includes re-planning spaces, extending where needed, and rethinking how older homes can support contemporary life.


04

Interiors and Joinery

Interior visualisation with expressed timber roof beams, a kitchen island and built-in joinery.

Interior environments developed alongside the architecture. This includes kitchens, storage, and material selection, ensuring the interior is resolved as part of the whole rather than added later.


Interiors and Joinery

Interior visualisation with expressed timber roof beams, a kitchen island and built-in joinery.

Interior environments developed alongside the architecture. This includes kitchens, storage, and material selection, ensuring the interior is resolved as part of the whole rather than added later.


05

Furniture & Object Design

Studio Flek furniture and lighting displayed together, including timber and marble objects.

Smaller-scale work exploring construction, material, and use. These projects inform the architecture, allowing ideas to be tested and refined through making.


Furniture & Object Design

Studio Flek furniture and lighting displayed together, including timber and marble objects.

Smaller-scale work exploring construction, material, and use. These projects inform the architecture, allowing ideas to be tested and refined through making.


Working with the studio

Questions

Have a question about your project?

01

What services does Studio Flek offer?

Flek works across residential architecture, including houses, renovations, duplexes, townhouses, and small multi-residential projects. Our work is grounded in careful consideration of site, climate, and material, with an emphasis on durable, well-made buildings that support everyday life.

While both directors bring experience across commercial and mixed-use typologies, our current focus is on small-scale residential interventions, particularly thoughtful renovations and additions. We are interested in helping people stay where they already feel connected, or carefully adapt a new purchase to suit their family, lifestyle, and long-term needs.

Rather than designing houses that are simply larger or more elaborate, we focus on making spaces work better, through clear planning, considered structure, and a restrained palette of materials that age well. The aim is quality, comfort, and longevity, not excess.

Our services span all stages of a project, from early briefing and concept design through planning, documentation, consultant coordination, tendering, and construction support.

You can explore our approach in more detail on the Process page, and see the types of projects we take on in Services.

02

Won’t an architect design something more expensive than I want?

03

Why do I need an architect if I already have a builder?

04

Can’t a draftsperson do the same thing more cheaply?

05

What if I don’t like the design you come up with?

06

Do architects only design fancy or big houses?

07

What if I change my mind during the process?

08

Won’t design take too long?

09

Isn’t sustainable design more expensive?

10

What’s your role once the drawings are done?

Odds & Ends lamps with layered marble bases and illuminated globes, arranged among books.