

Mycologium
Year
2023
Typology
Installation
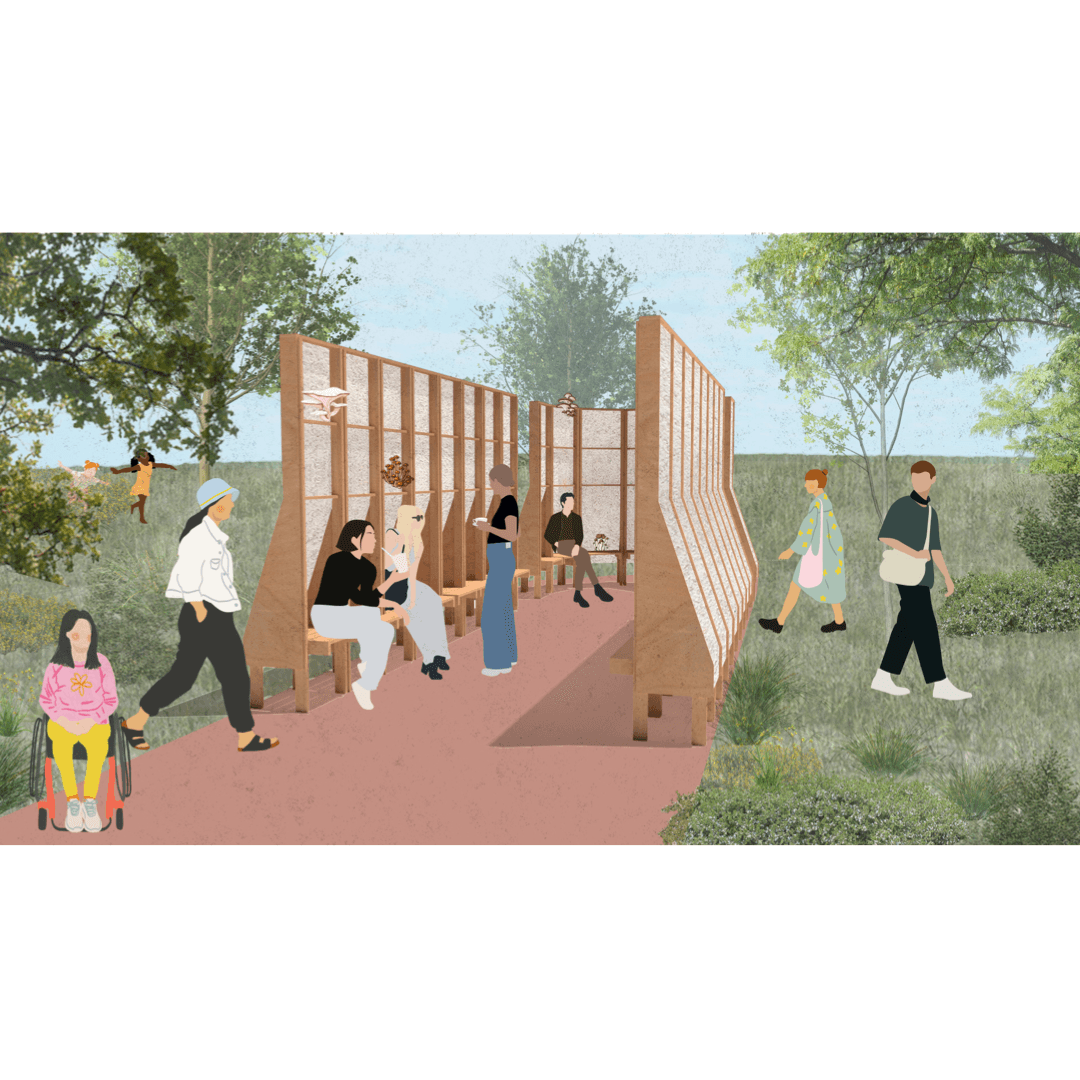
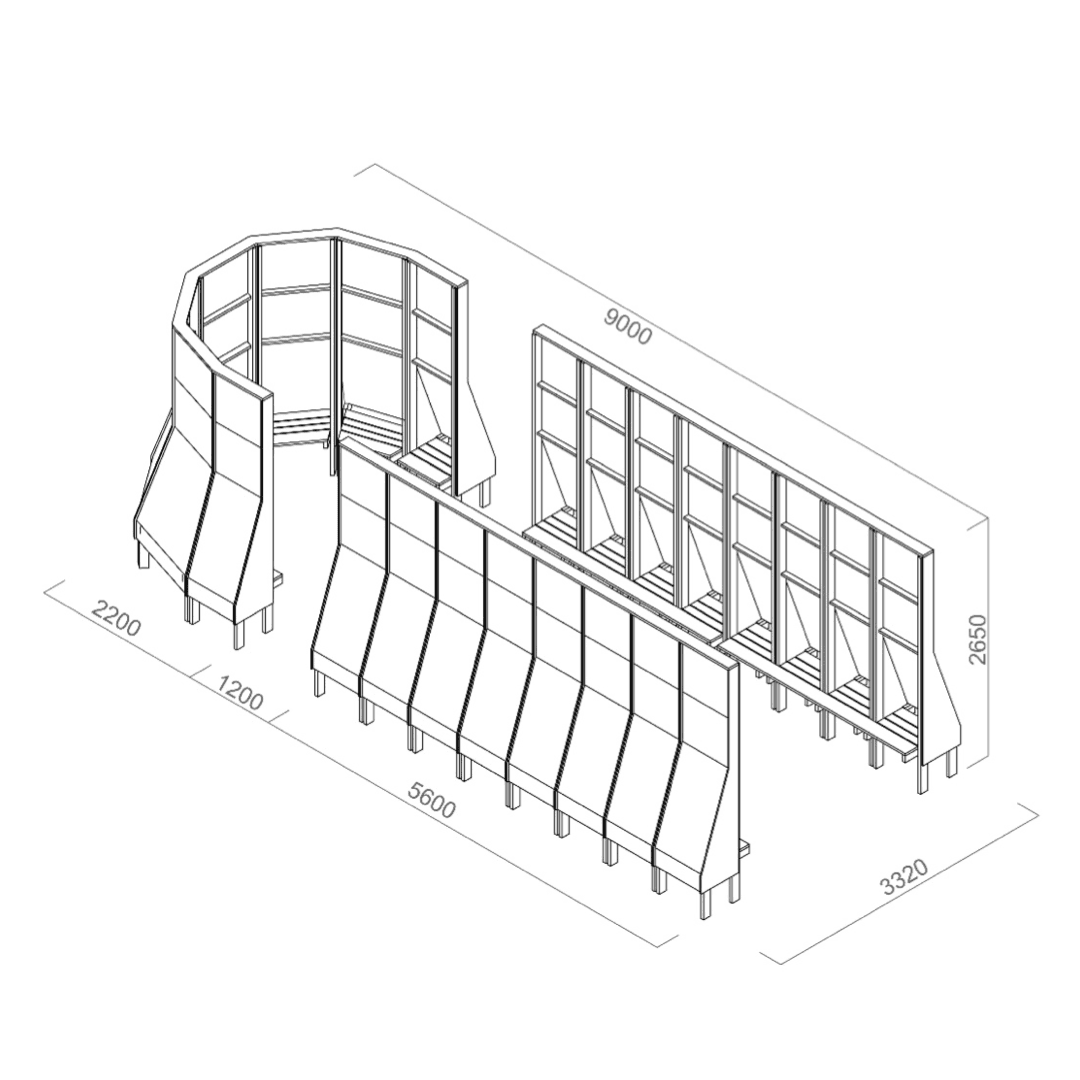
Mycoforum was a proposal for a temporary public pavilion, developed off the back of the studio's earlier material research into mycelium composites as a building medium.
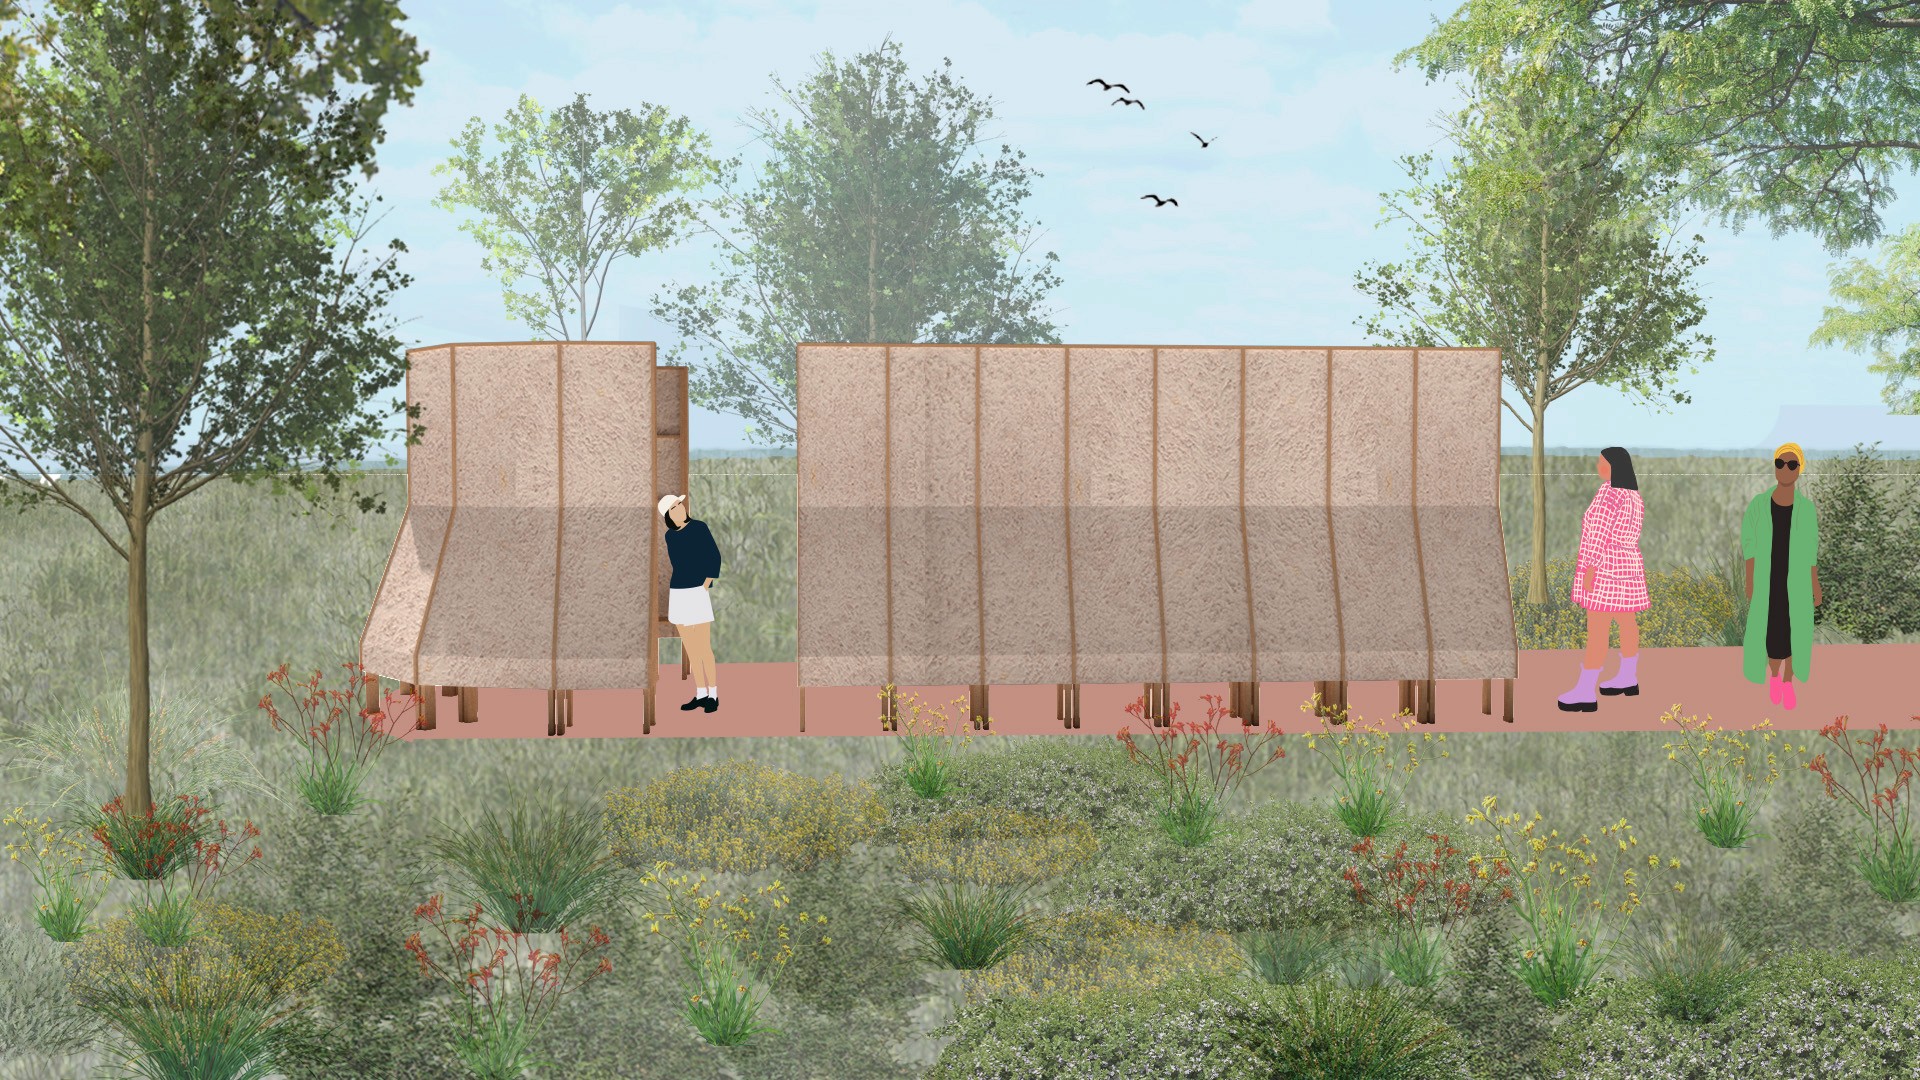
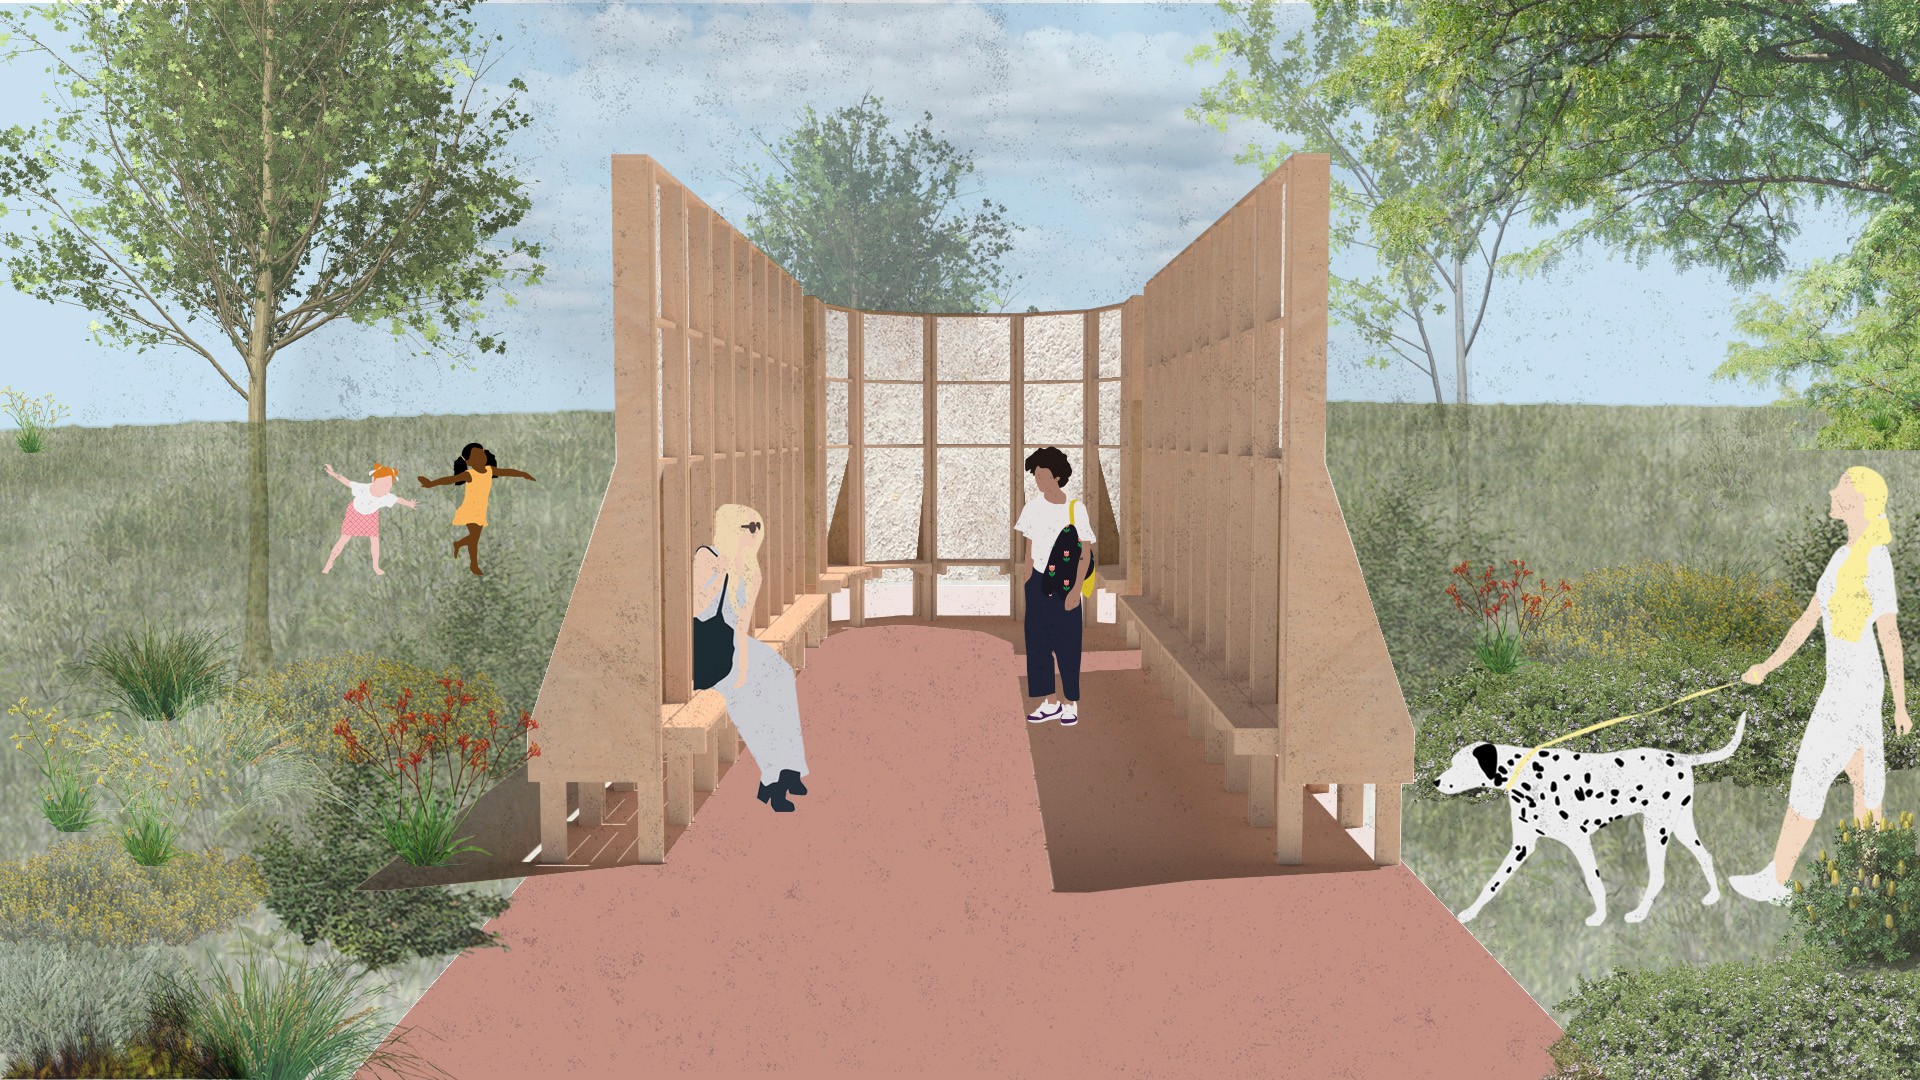
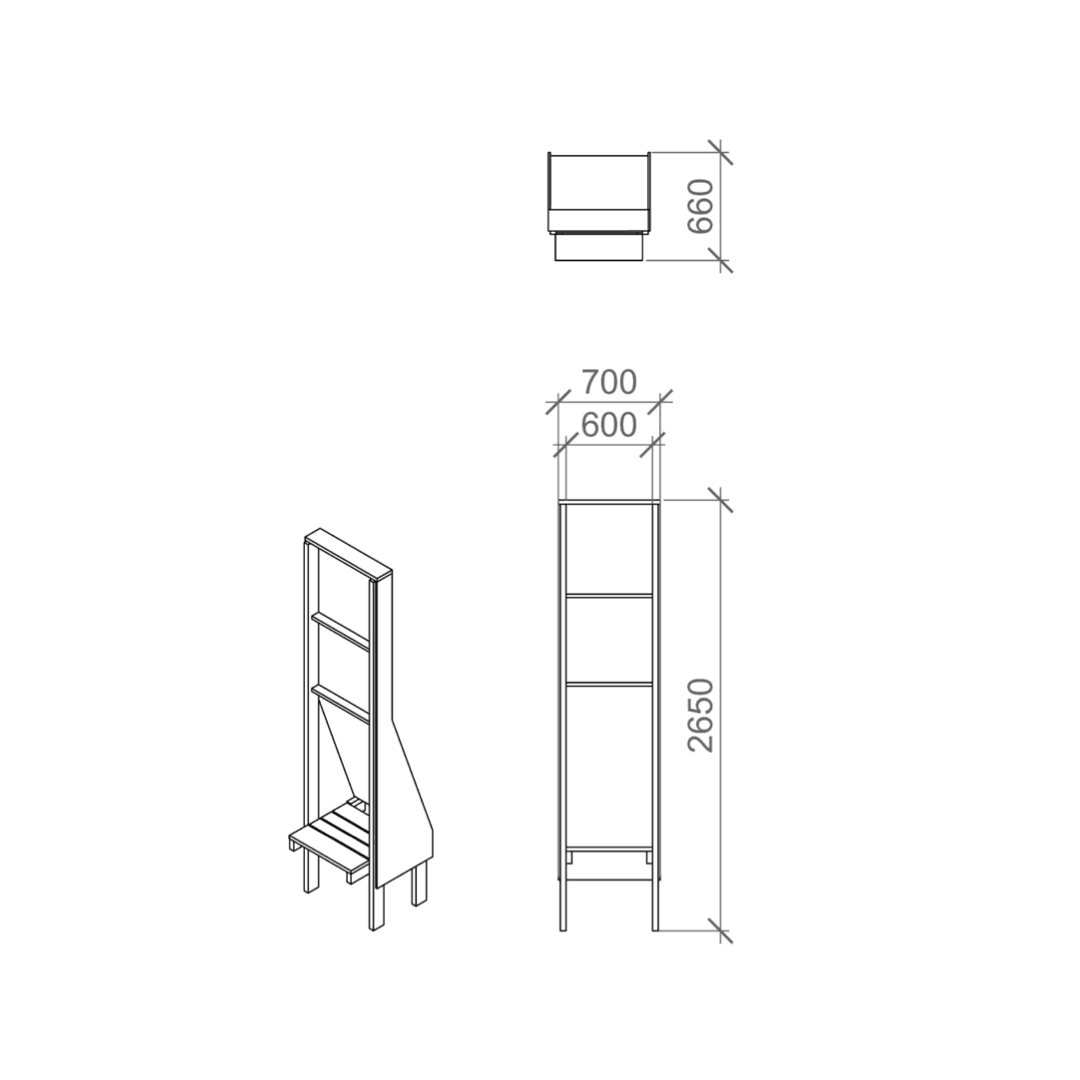
The proposal brought that research to architectural scale. Two curved walls of modular mycelium panels supported on a simple timber frame create a sheltered corridor that opens into a more enclosed gathering space at one end. Designed as a demountable and transportable structure, the form is deliberate — open enough to invite passing engagement, contained enough to hold a conversation or a talk. The intention was both: a structure that could function as civic infrastructure for events and public programming, and a demonstration of what biodegradable construction materials might look like at a scale people could inhabit.
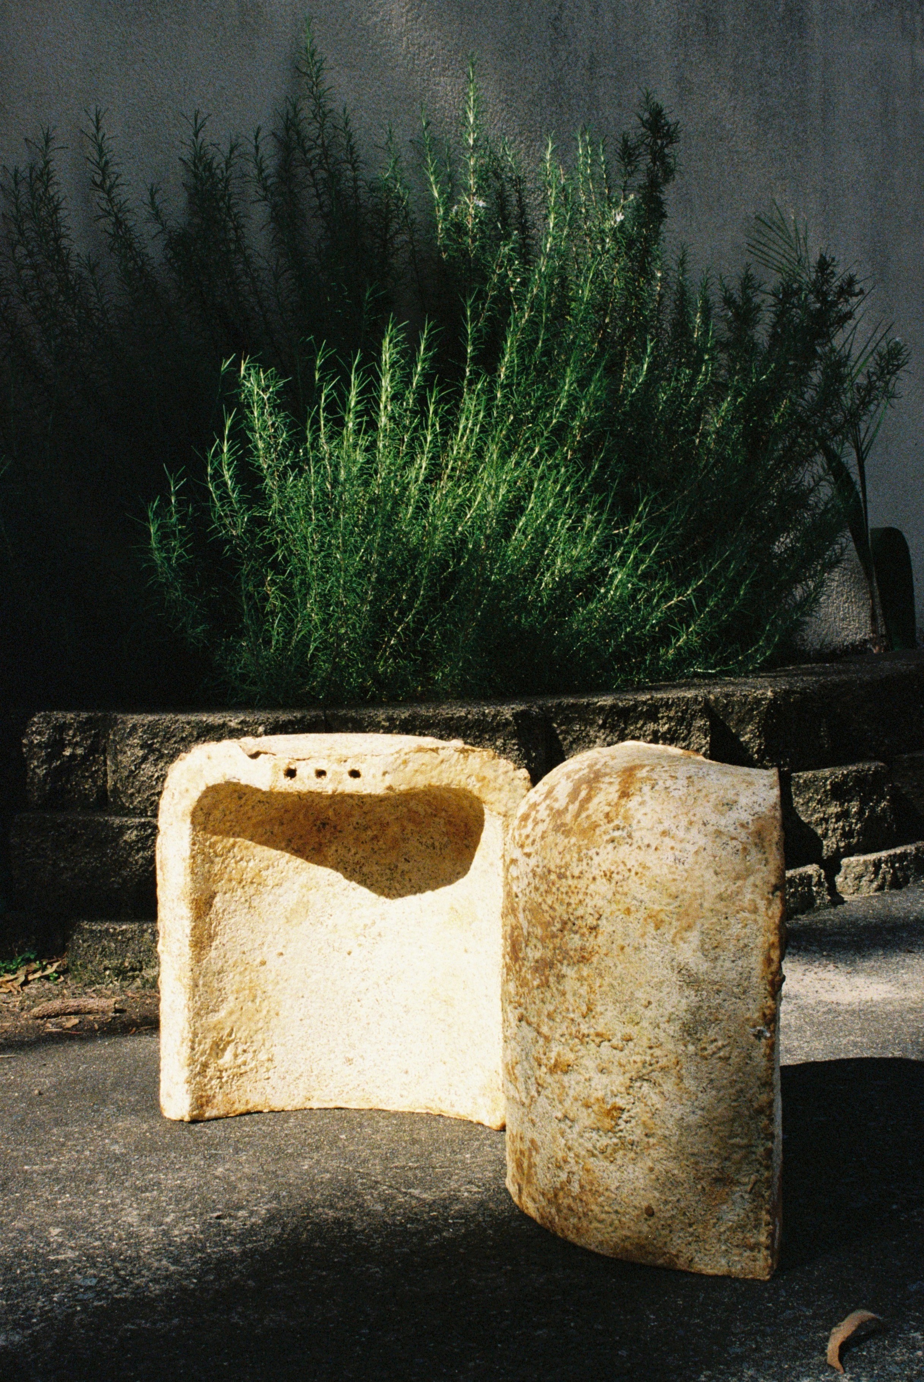
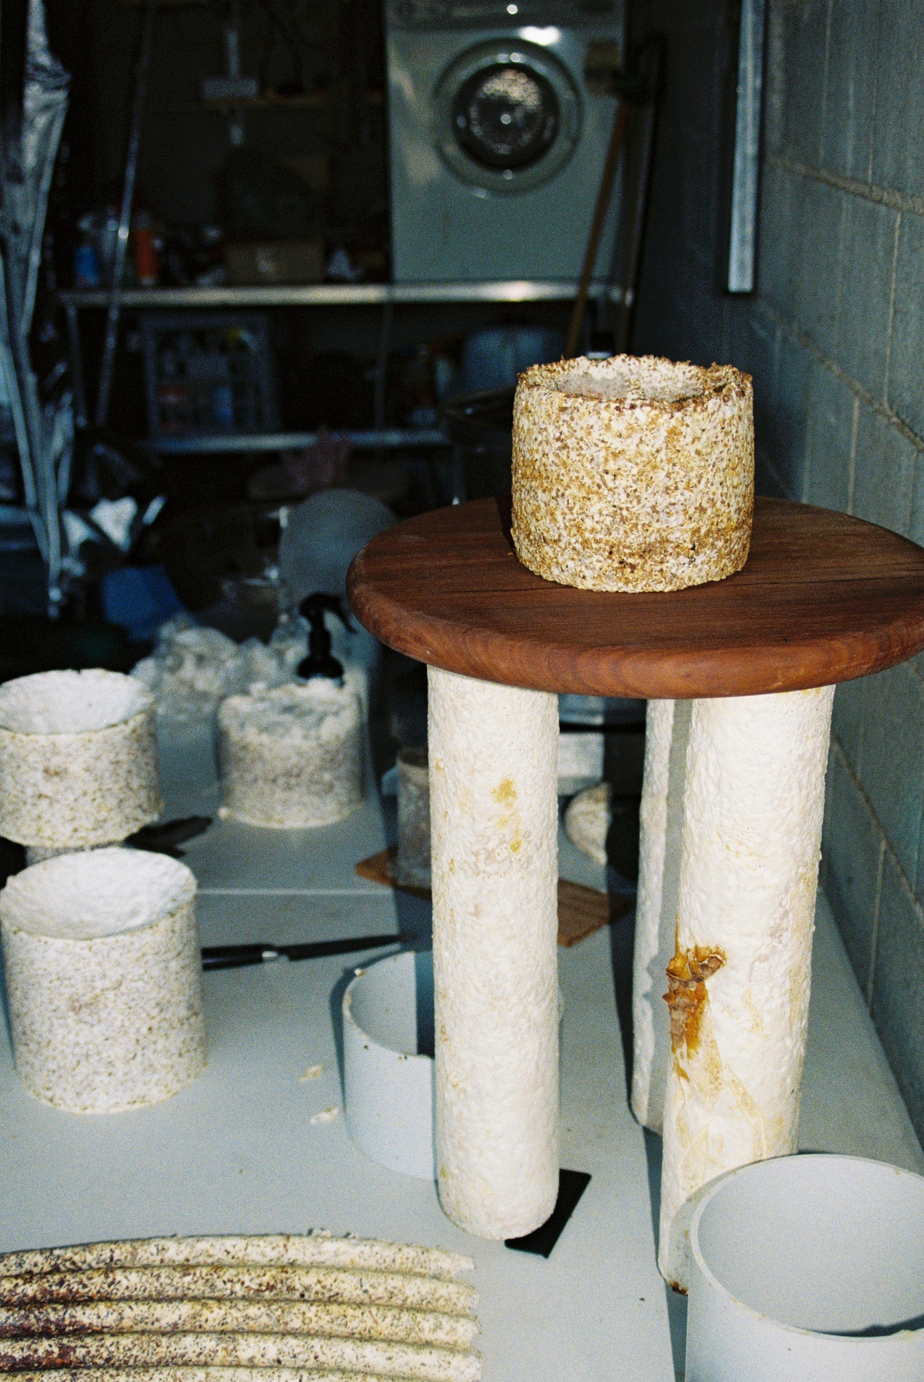
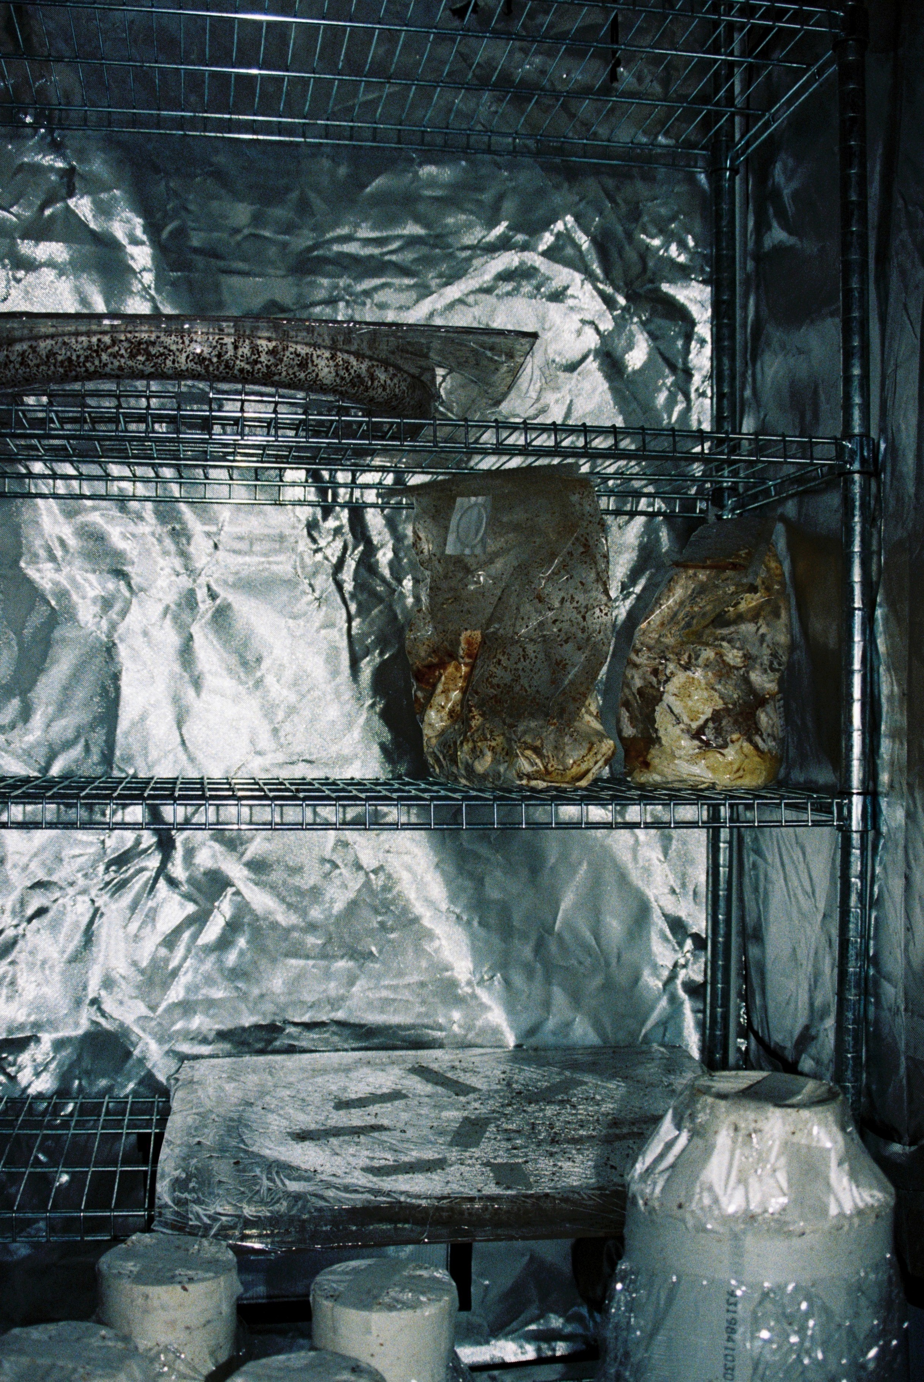
The material logic follows from the Beer Stool work. Mycelium grown through an organic substrate produces panels that are lightweight, compostable, and structurally viable for temporary applications. At pavilion scale the same questions apply — contamination control, consistent colonisation, structural detailing — but the stakes shift from object to enclosure, from furniture to civic space. The modular system was designed with assembly, disassembly, and end-of-life in mind, proposing a model of temporary civic architecture with minimal environmental footprint.


